Custom closets in Carrollwood.
Much of Carrollwood was built from the 1960s through the 1980s, and the houses show it: single-story block ranches, galley kitchens, bedroom closets sized for a smaller wardrobe and garages that were once enough for one car. Many owners have renovated or added on, which leaves storage that no longer matches the way the rooms are used. Pick the room that gets in your way most and start there.
- Free design consultation
- Itemized written quote
- Made for your space
Custom cabinets for each room in your Carrollwood home.
Rooms in a Carrollwood house tend to be older than the lives lived in them. The guides below address narrow bedroom closets, garages that are shallow or partly converted, galley kitchens with little pantry, spare rooms turned into offices and laundry spaces fitted into corners.

Walk-in closets
Dressing space for an enlarged primary bedroom or an addition that finally gives you a proper closet.

Reach-in closets
Better use of the narrow closets in the original bedrooms of 1960s and 70s ranches.

Garage storage
Cabinets for a garage with limited depth or a half-converted carport, kept clear of the car.

Pantry cabinets
Pantry storage squeezed into a galley kitchen, a hall cupboard or a renovated cabinet run.

Home office built-ins
A work wall for a spare bedroom, Florida room or den used by someone who works from home.

Laundry & mudroom cabinets
Storage for a laundry closet off the kitchen or a utility corner where the washer has to fit.
Choose the useful features. Then compare the proposal.
A proposal for a Carrollwood project should lay out the cabinet layout, the chosen products and the installation work, so that every line can be set beside another provider's. Settle on the features the room needs, and then weigh any extras.
- 01Size & layoutWall lengths, ceiling height, corners, windows and doors, remembering that older block walls and plaster finishes can limit where cabinets fix.
- 02Material & finishCabinet material, color, door style and drawer fronts, along with how each finish handles summer humidity and rooms that were never air-conditioned all year.
- 03What goes insideDrawers, lighting, valet rods, jewelry inserts, mirrors and hampers, chosen for what you own, not for a display.
- 04InstallationHow the installer reaches the room, what shelving is already there, the repair the walls need and the fitting work involved.
Give the design discussion a practical starting point.
- STEP 01
Tell us about the space
Let us know which rooms you want to include, from a narrow bedroom closet to the garage or a renovated kitchen, and send photographs with rough measurements. A snapshot of the room as it is now says more than a description.
- STEP 02
Free in-home design
Before choosing cabinets, consider the doorway, how people move through the room and which furniture stays. Tell us which existing shelves, rods or built-ins you plan to keep.
- STEP 03
Your itemized quote
The quotation you receive should price cabinets, finishes, accessories and preparation separately, so you can judge each part of the project on its own merits.
- STEP 04
Built to order, installed
When the work for your Carrollwood home has been agreed, the documents should state the products, the installation scope and the proposed schedule before an order goes ahead. Check any deed or association rules too.
Use a concept to explain a preference.
Browse the storage illustrations for ideas you can adapt, from a bedroom wardrobe to a garage wall. Each picture is an AI-generated concept and not a completed customer installation.
Browse the closet and storage gallery →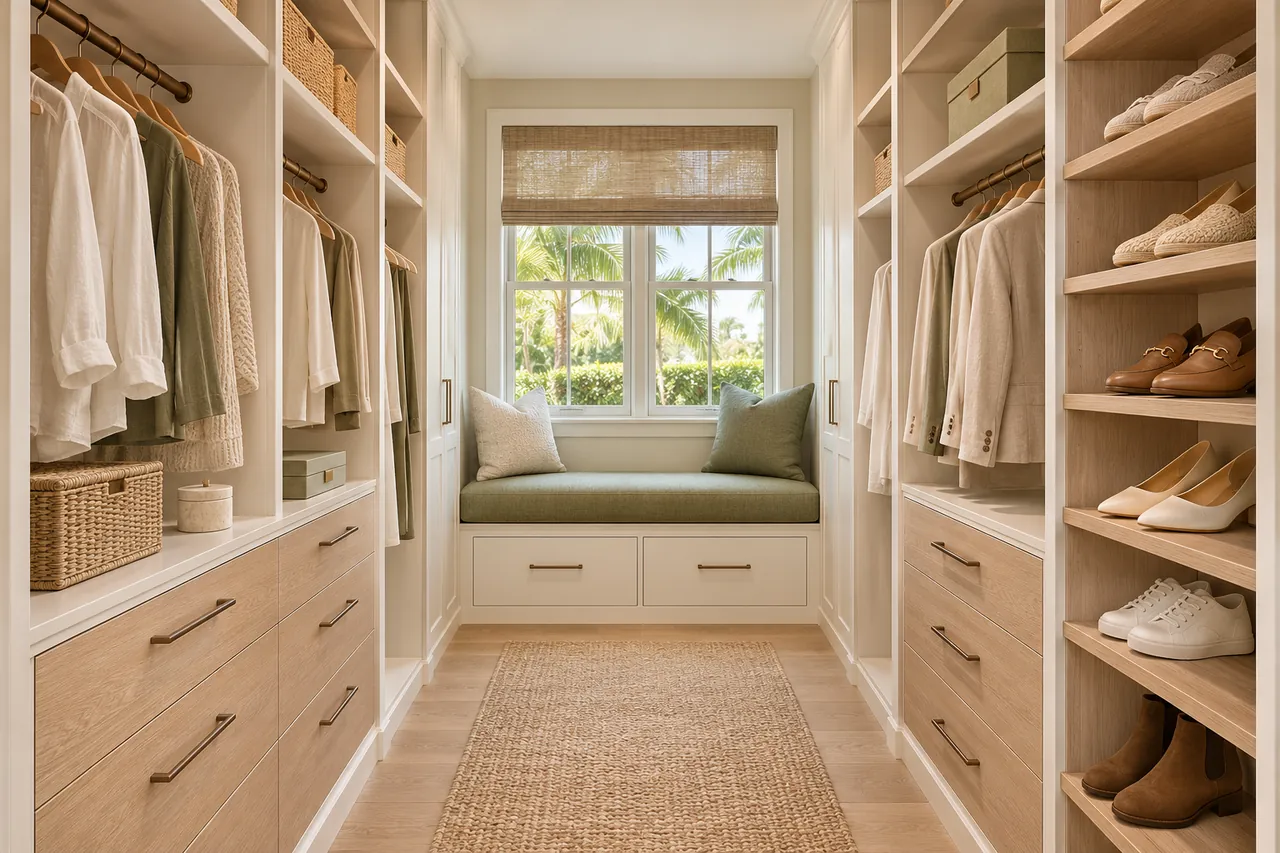
Must every rail in a bedroom closet hang at the same height?
No. Place each rail for the garments it holds and for the person who reaches it. Mixed heights, such as two short rails over one long rail, usually make better use of a narrow closet.
Can a closet with sliding doors take drawers?
Only if the panels open far enough to keep the drawers clear. Compare the opening in each door position and the depth of the track before you decide on a width.
Should I buy storage boxes before the garage is designed?
Measure what you own with the lids on first. If you plan to buy new boxes, settle their size before the cabinet openings are fixed so they sit properly.
Is it possible to add an appliance corner to a pantry?
Yes, where the outlet, the space overhead and the depth suit the equipment while it runs. Confirm each point in the room itself.
Plan your Carrollwood custom closet project.
Send photos of the rooms, the ZIP code and your priorities. Putting every room you want discussed into one design request lets the plan fit together.
Project notes · Carrollwood
Choose the first room
Start with a wardrobe layout around retained furniture. The walk-in closet guide explains the decisions behind a wardrobe layout.
Plan beyond the bedroom
Your brief also considers replacement cabinets beside fixed garage equipment. Compare garage storage with the space occupied by the equipment.
Keep separate room briefs
For a pantry refresh within the present footprint, list the pantry contents separately from clothing. See pantry cabinet planning.
Request a defined scope
Include a guest room with a working desk if a work area belongs in the project. Use one design request for the rooms you want assessed in Carrollwood.